
-
EcoMod is currently taking reservations online for homes to be produced in our new factory in Hudson, CO.
-
We will begin production on currently reserved homes in September 2026
-
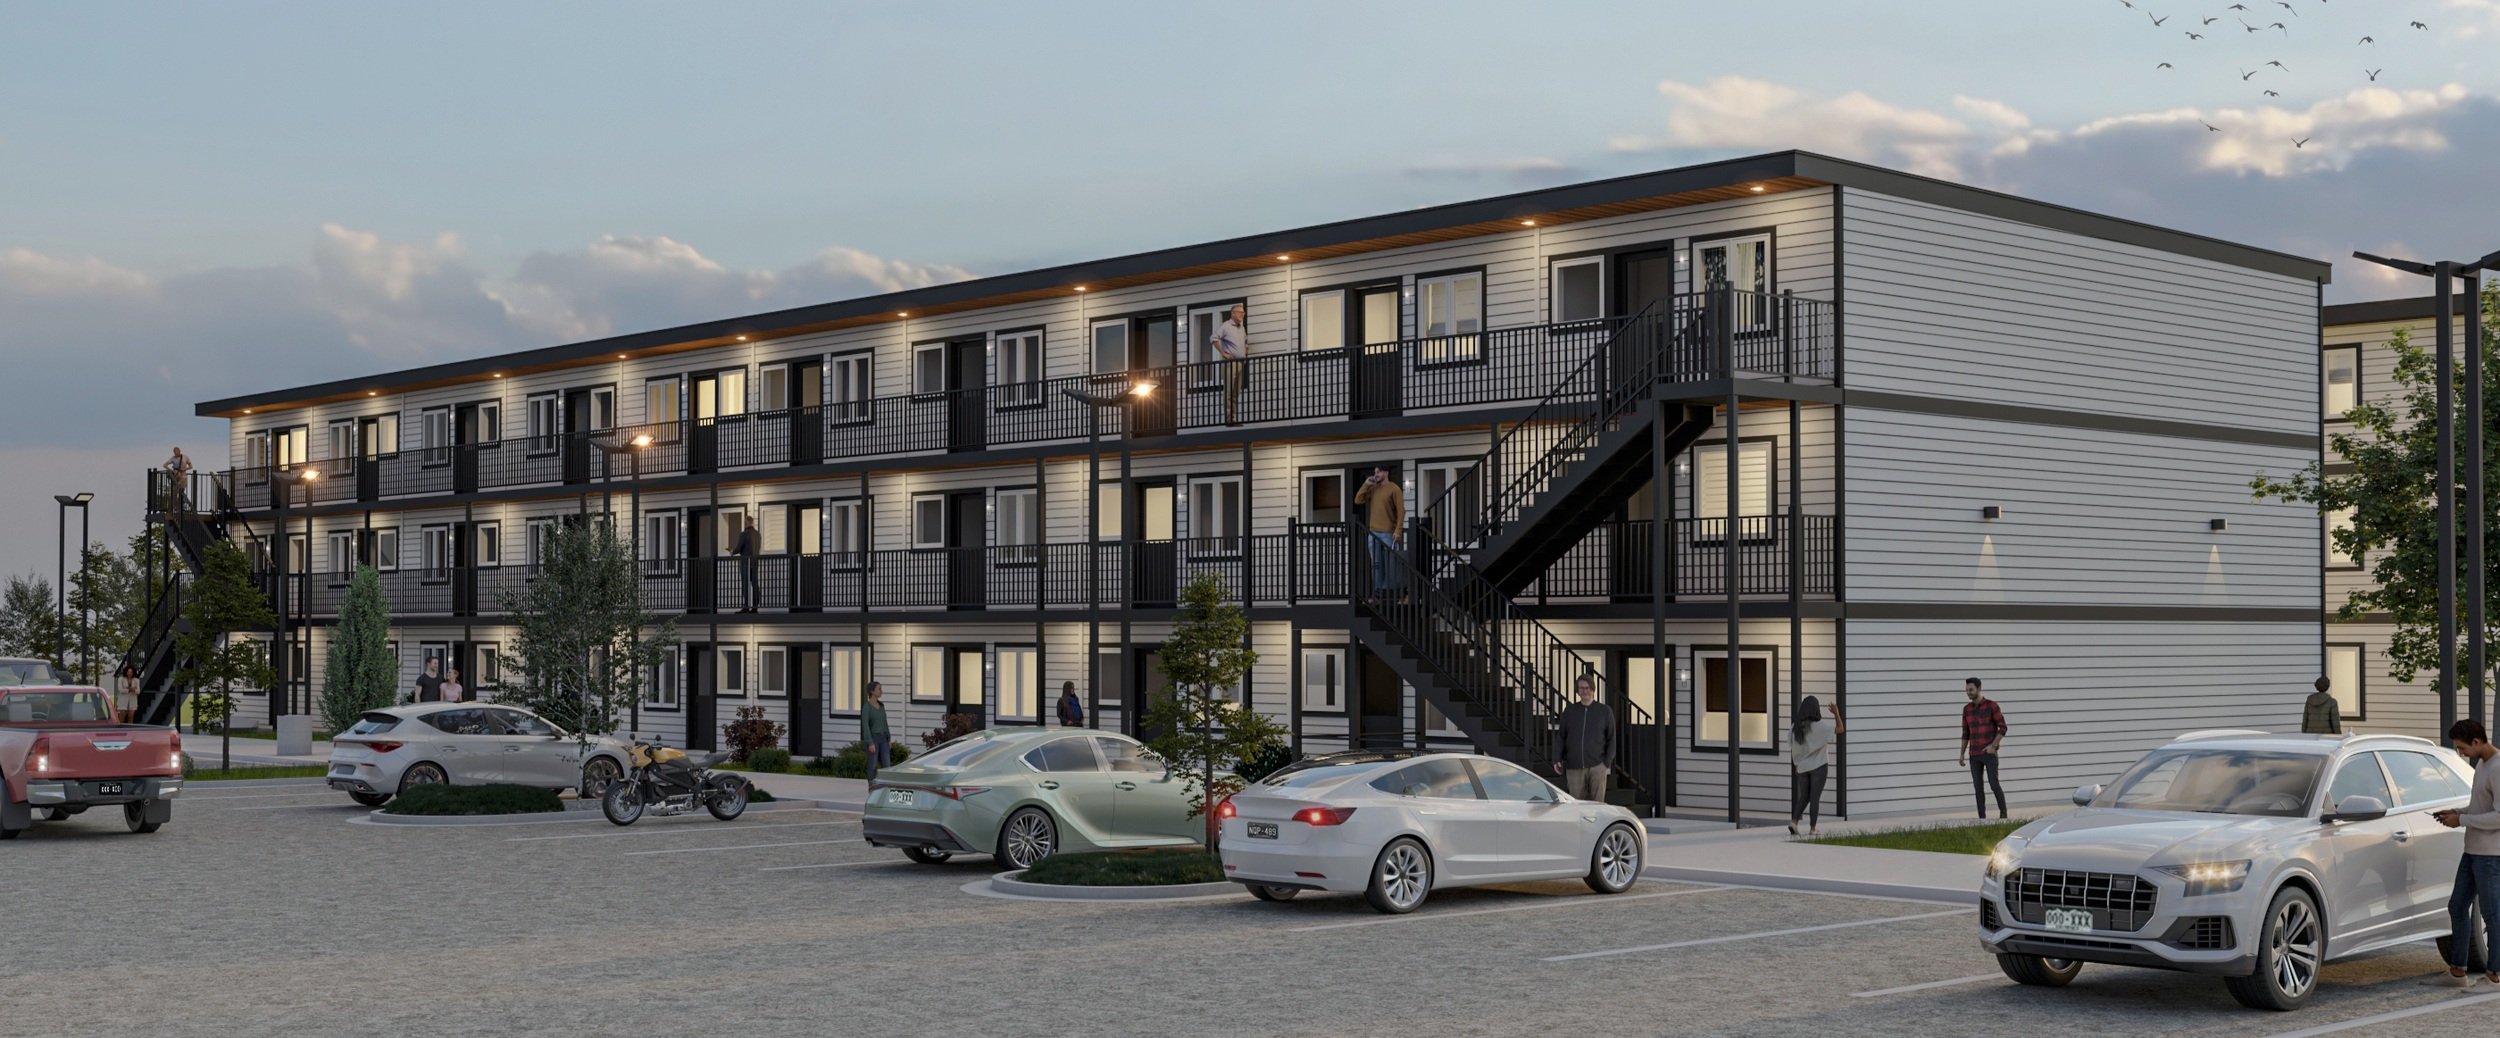
EcoMod’s state of the art modular factory will be able to produce 1-2 module per day. Our homes range from 2 to 6 modules.
-
For residential housing models, based on our projected production schedule and current reservations, you can expect your home to be built and delivered in 2-3 months from final order approval.
-
Our 8 ft wide modules can be delivered on a standard flatbed trailer to any site in the US. Once in place a crane will be required to set the modules on the foundation.
-
Once your order has gone through our final approval process, your final price is guaranteed for 30 days.
-
We are currently accepting refundable deposits online for our residential units. See our terms & conditions page for full details.
-
You don't use a standard mortgage out of the gate. Instead, you secure a construction-to-permanent loan. The lender releases funds in stages (draws) to pay for the land, the factory fabrication, and the local site work. Once the home passes its final local inspection, this loan automatically converts into a traditional 15- or 30-year fixed mortgage.
Ordering Process
-
No. This is the most common misconception in the industry. Manufactured (mobile) homes are built to a loose federal HUD (Housing and Urban Development) standard, built on a non-removable steel chassis, and can technically be moved again. Modular homes are built to the exact same local and state building codes as traditional stick-built homes (International Residential Code). They are permanently anchored to a foundation and are legally and structurally indistinguishable from traditional real estate.
-
The current EcoMod models include the following:
Full Size Kitchen
Refrigerator, Stainless Steel Sink, Oven (1280 models only), Induction Cooktop, Microwave w/ Ventilation, Kitchen Cabinetry, Quartz Countertops
Bathroom
5 ft Bathtub with Shower, Sink, Counter, Mirror, Sliding Glass Shower Door, Toilet
Living Space
8-9’ Ceilings depending on model, 7’ Entry Door, Low-e Windows, Wide Plank LVP Flooring, Washer & Dryer, Mini-Split Heat Pump HVAC System, 100-200 Amp Electrical Panel
Comfort & Efficiency
R-49 and R-22 insulation walls and ceiling, respectively. LED lighting, low-VOC paint, ERV systems where required
-
EcoMod homes include a standard 1 year manufactures warranty. An optional 10 year structural warranty can be purchased from our partners at 2-10.
-
Our homes are will require permitting that the purchaser or GC is responsible for obtaining, unless they will be installed in a location that doesn’t require permitting.
-
They are actually over-engineered compared to traditional site-built homes. Because modules have to survive the literal "earthquake" of being transported down a highway at 60 mph and lifted by a crane, they are built with massive structural reinforcement. Once anchored to a permanent foundation, they routinely outperform traditional builds in high-wind and seismic events.
-
Modular homes can be set on almost any permanent foundation approved by local building codes. The most common are crawl spaces, full poured-concrete basements (which instantly increase your square footage), or engineered piers/stem walls for sloped terrain.
-
Generally yes, provided the land is zoned for residential use. However, you must check for two main constraints:
Zoning & HOAs: Ensure there are no deed restrictions or HOA bylaws explicitly banning modular construction (though many modern jurisdictions prohibit discrimination against code-compliant modular builds).
Physical Access: Because modules travel on large trucks, the route to your property must have adequate clearance. Tight switchbacks, low-hanging power lines, or weak bridges can prevent delivery.
-
The buyer or their local General Contractor (GC) is responsible for bringing utilities (electricity, water, sewer/septic) to the foundation footprint. EcoMod’s delivery partners deliver the home with all internal plumbing, electrical wiring, and HVAC already installed inside the walls; the local crew simply makes the final hookups in the crawl space or basement.
-
Yes. Because they are classified as permanent real property and built to local building codes, they appraise exactly the same as stick-built homes. They appreciate alongside the local real estate market, unlike manufactured homes which can depreciate over time.
-
To keep our homes truly affordable and our delivery times incredibly fast, our structural floor plans and layouts are fixed. We are unable to change walls or alter layouts unless you are placing a volume or commercial order of 30 or more units.
However, we can accommodate finish deletions if you want to customize your home's aesthetic on-site. If you prefer to source and install your own finishes after delivery, we can omit standard factory items such as:
Flooring
Cabinets
Siding
Fixtures
This gives you the flexibility to customize the final look and feel of your home on your own timeline, while still taking full advantage of our streamlined factory production, fast engineering process, and massive cost savings.